


Open House
Sat Oct 10, 11:00am - 2:00pm
Sun Oct 11, 11:00am - 1:00pm
UPDATED:
Key Details
Property Type Single Family Home
Sub Type Single Family Residence
Listing Status Active
Purchase Type For Sale
Square Footage 1,680 sqft
Price per Sqft $273
Subdivision Riverside At Twin Rivers
MLS Listing ID O6446090
Bedrooms 4
Full Baths 2
Construction Status Completed
HOA Fees $200/ann
HOA Y/N Yes
Annual Recurring Fee 200.0
Year Built 1993
Annual Tax Amount $2,657
Lot Size 7,405 Sqft
Acres 0.17
Property Sub-Type Single Family Residence
Source Stellar MLS
Property Description
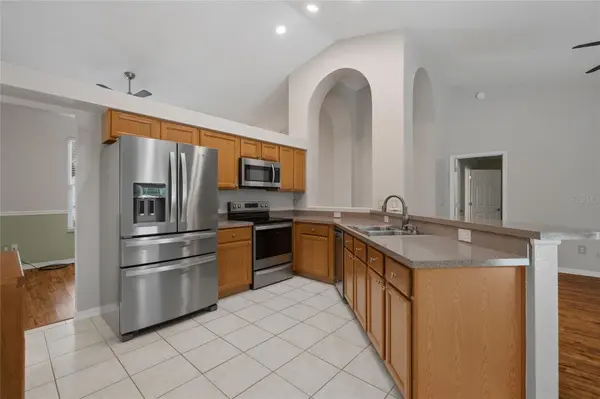
Inside, the thoughtfully designed floor plan features laminate and tile flooring throughout the main living areas, with carpet in each of the bedrooms for added comfort. The kitchen is equipped with convenient roll-out shelving, making organization and storage a breeze, while the open living and dining spaces provide an inviting setting for everyday living and gatherings with family and friends.
This home has been lovingly cared for and includes numerous major updates, including a re-piped plumbing system and replacement windows (2013), roof (2015), HVAC (2020), water heater (2013), and a freshly pressure-washed exterior completed in July 2026. Pool improvements include a resurfacing (2016), re-screened enclosure (2015), updated pump (2019), new filter (2024), and pool deck and exterior paint (2020). The kitchen is complete with a refrigerator (2022), stove, and dishwasher (2020).
Located in one of Oviedo's most established communities, residents enjoy convenient access to Riverside Park, Twin Rivers Golf Club, UCF, Seminole State College, shopping, dining, and major commuter routes. Combining a private conservation setting, a long list of updates, and a sparkling screened pool, this move-in-ready home is ready for its next owners to enjoy.
Location
State FL
County Seminole
Community Riverside At Twin Rivers
Area 32766 - Oviedo/Chuluota
Zoning RES
Rooms
Other Rooms Inside Utility
Interior
Interior Features Ceiling Fans(s), Kitchen/Family Room Combo, Open Floorplan, Pest Guard System, Split Bedroom, Vaulted Ceiling(s), Walk-In Closet(s), Window Treatments
Heating Central
Cooling Central Air
Flooring Carpet, Ceramic Tile, Laminate
Furnishings Unfurnished
Fireplace false
Appliance Dishwasher, Disposal, Dryer, Electric Water Heater, Ice Maker, Microwave, Range, Refrigerator, Washer
Laundry Inside, Laundry Room
Exterior
Exterior Feature Private Yard, Rain Gutters, Sidewalk
Garage Spaces 2.0
Fence Fenced, Vinyl
Pool Gunite, Screen Enclosure
Community Features Deed Restrictions
Utilities Available Cable Available, Electricity Available, Electricity Connected, Public, Sewer Connected, Water Available, Water Connected
View Y/N No
Water Access No
View Trees/Woods
Roof Type Shingle
Porch Covered, Enclosed, Rear Porch, Screened
Attached Garage true
Exposure West
Garage true
Private Pool Yes
Building
Lot Description Conservation Area, Landscaped, Private, Sidewalk, Paved
Entry Level One
Foundation Slab
Lot Size Range 0 to less than 1/4
Sewer Public Sewer
Water Public
Structure Type Block,Stucco,Frame
New Construction false
Construction Status Completed
Schools
Elementary Schools Partin Elementary
Middle Schools Chiles Middle
High Schools Hagerty High
Others
Pets Allowed Yes
Senior Community No
Ownership Fee Simple
Monthly Total Fees $16
Acceptable Financing Cash, Conventional, FHA
Membership Fee Required Required
Listing Terms Cash, Conventional, FHA
Special Listing Condition None
Virtual Tour https://www.propertypanorama.com/instaview/stellar/O6446090

Schools and Properties Nearby
Learn More About LPT Realty
Armando Delgado
Broker Associate License ID: 3320544
Broker Associate License ID: 3320544