


UPDATED:
Key Details
Property Type Single Family Home
Sub Type Single Family Residence
Listing Status Active
Purchase Type For Sale
Square Footage 1,270 sqft
Price per Sqft $216
Subdivision Marion Oaks Un 02
MLS Listing ID S5158629
Bedrooms 3
Full Baths 2
HOA Y/N No
Year Built 2024
Annual Tax Amount $4,209
Lot Size 10,018 Sqft
Acres 0.23
Lot Dimensions 100x100
Property Sub-Type Single Family Residence
Source Stellar MLS
Property Description
The home features 8-foot ceilings in the bedrooms and vaulted ceilings in the main living areas, creating a bright and spacious atmosphere. The kitchen offers wood cabinetry with soft-close doors, quartz countertops, and stainless steel appliances, including a dishwasher. A peninsula with LED pendant lighting provides additional workspace and seating. Recessed lighting and ceiling fans in the bedrooms add everyday convenience.
Water-resistant luxury vinyl plank flooring extends throughout the home, offering a cohesive look and easy maintenance. The expanded backyard provides a versatile setting for entertaining, gardening, or relaxing outdoors. Installed security cameras are included with the property.
Solar panels are subject to an existing lease with a monthly payment of $90. Lease transfer to the buyer is subject to the solar provider's approval and contract terms. Removal may be an option, subject to the applicable lease terms and conditions.
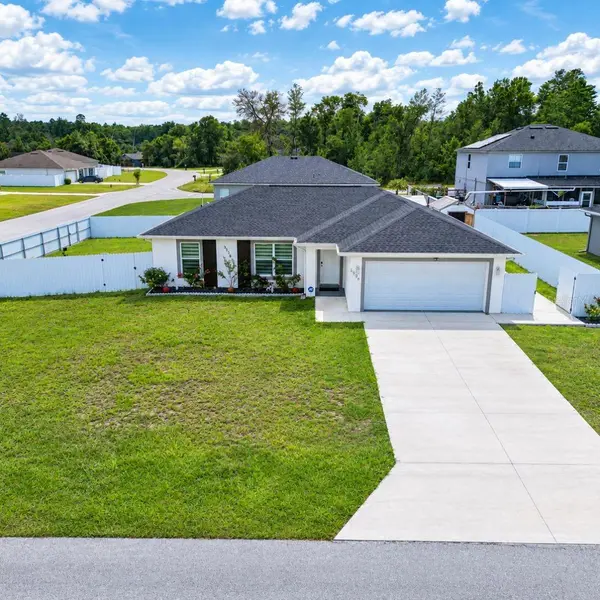
With its corner-lot setting, fenced outdoor space, and modern finishes, this home offers a comfortable setting for everyday living.
The property is currently owner-occupied. Photos shown are of a model home used at the time of purchase and may not reflect the subject property's current condition, finishes, or furnishings.
Location
State FL
County Marion
Community Marion Oaks Un 02
Area 34473 - Ocala
Zoning R1
Interior
Interior Features Ceiling Fans(s), Open Floorplan, Stone Counters, Vaulted Ceiling(s), Walk-In Closet(s)
Heating Central
Cooling Central Air
Flooring Laminate, Vinyl
Furnishings Unfurnished
Fireplace false
Appliance Dishwasher, Dryer, Microwave, Range, Refrigerator, Washer
Laundry Laundry Room
Exterior
Exterior Feature Balcony, Garden, Private Yard
Garage Spaces 2.0
Utilities Available Electricity Connected, Other, Water Connected
View Y/N No
Water Access No
Roof Type Shingle
Attached Garage true
Exposure East
Garage true
Private Pool No
Building
Story 1
Entry Level One
Foundation Slab
Lot Size Range 0 to less than 1/4
Sewer Septic Tank
Water Public
Structure Type Block
New Construction false
Others
Senior Community No
Ownership Fee Simple
Acceptable Financing Cash, Conventional, FHA, USDA Loan, VA Loan
Listing Terms Cash, Conventional, FHA, USDA Loan, VA Loan
Special Listing Condition None

Schools and Properties Nearby
Learn More About LPT Realty
Armando Delgado
Broker Associate License ID: 3320544
Broker Associate License ID: 3320544