


UPDATED:
Key Details
Property Type Single Family Home
Sub Type Single Family Residence
Listing Status Active
Purchase Type For Sale
Square Footage 1,540 sqft
Price per Sqft $198
Subdivision Shepherd Oaks Ph 01
MLS Listing ID L4965407
Bedrooms 3
Full Baths 2
HOA Fees $350/ann
HOA Y/N Yes
Annual Recurring Fee 350.0
Year Built 2000
Annual Tax Amount $1,885
Lot Size 0.270 Acres
Acres 0.27
Lot Dimensions 95x125
Property Sub-Type Single Family Residence
Source Stellar MLS
Property Description
The large kitchen offers plenty of cabinet and counter space, a stainless-steel appliance package, and ample room for dining. A split-bedroom floor plan provides added privacy, with a roomy primary suite featuring a walk-in closet and en-suite bath with a walk-in shower, quartz-topped vanity, and LED-lighted mirror. Two additional bedrooms and a guest bath complete the interior.
The 2-car garage includes washer and dryer hookups, while the huge backyard is enclosed with white vinyl privacy fencing, offering plenty of room for outdoor activities, pets, gardening, or simply enjoying your own private space.
Nestled in a quiet, deed-restricted community that takes pride in its appearance, this home offers the benefits of a well-maintained neighborhood with low annual HOA fees. Conveniently located near shopping, dining, and the Polk Parkway, with easy access toward Tampa and Orlando, you can enjoy a peaceful residential setting without sacrificing accessibility.
Move-in ready and easy to show—schedule your private tour today!
Location
State FL
County Polk
Community Shepherd Oaks Ph 01
Area 33811 - Lakeland
Zoning RES
Rooms
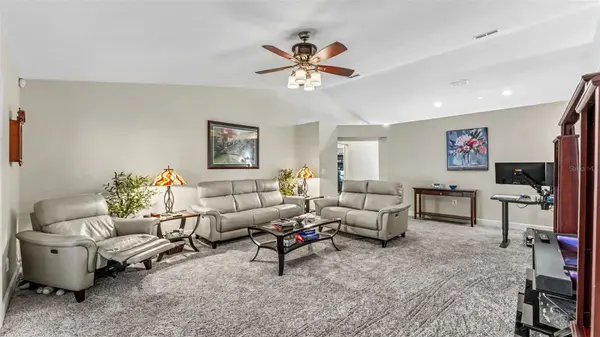
Other Rooms Great Room
Interior
Interior Features Cathedral Ceiling(s), Ceiling Fans(s), Chair Rail, Eat-in Kitchen, High Ceilings, Open Floorplan, Split Bedroom, Stone Counters, Walk-In Closet(s)
Heating Central, Electric
Cooling Central Air
Flooring Carpet, Ceramic Tile, Laminate
Furnishings Unfurnished
Fireplace false
Appliance Dishwasher, Electric Water Heater, Microwave, Range, Refrigerator
Laundry Electric Dryer Hookup, In Garage, Washer Hookup
Exterior
Exterior Feature Kennel, Sidewalk
Parking Features Driveway, Garage Door Opener
Garage Spaces 2.0
Fence Vinyl
Community Features Deed Restrictions, Street Lights
Utilities Available BB/HS Internet Available, Cable Available, Electricity Connected, Sewer Connected, Underground Utilities, Water Connected
View Y/N No
Water Access No
Roof Type Shingle
Porch Covered, Front Porch, Rear Porch, Screened
Attached Garage true
Exposure West
Garage true
Private Pool No
Building
Lot Description Cleared, In County, Level, Oversized Lot, Sidewalk, Paved
Story 1
Entry Level One
Foundation Slab
Lot Size Range 1/4 to less than 1/2
Sewer Public Sewer
Water Public
Architectural Style Contemporary
Structure Type Block,Stucco
New Construction false
Schools
Elementary Schools James W Sikes Elem
Middle Schools Mulberry Middle
High Schools Mulberry High
Others
Pets Allowed Cats OK, Dogs OK, Yes
Senior Community No
Ownership Fee Simple
Monthly Total Fees $29
Acceptable Financing Cash, Conventional, FHA, VA Loan
Membership Fee Required Required
Listing Terms Cash, Conventional, FHA, VA Loan
Special Listing Condition None

Schools and Properties Nearby
Learn More About LPT Realty
Armando Delgado
Broker Associate License ID: 3320544
Broker Associate License ID: 3320544